BEDS3
BATHS2 full
SQUARE FEET1,626
MLS#1108266
STATUSActive
PROPERTY TYPEResidential - Single Family
SUBDIVISIONLoma Del Norte Add
Property Description
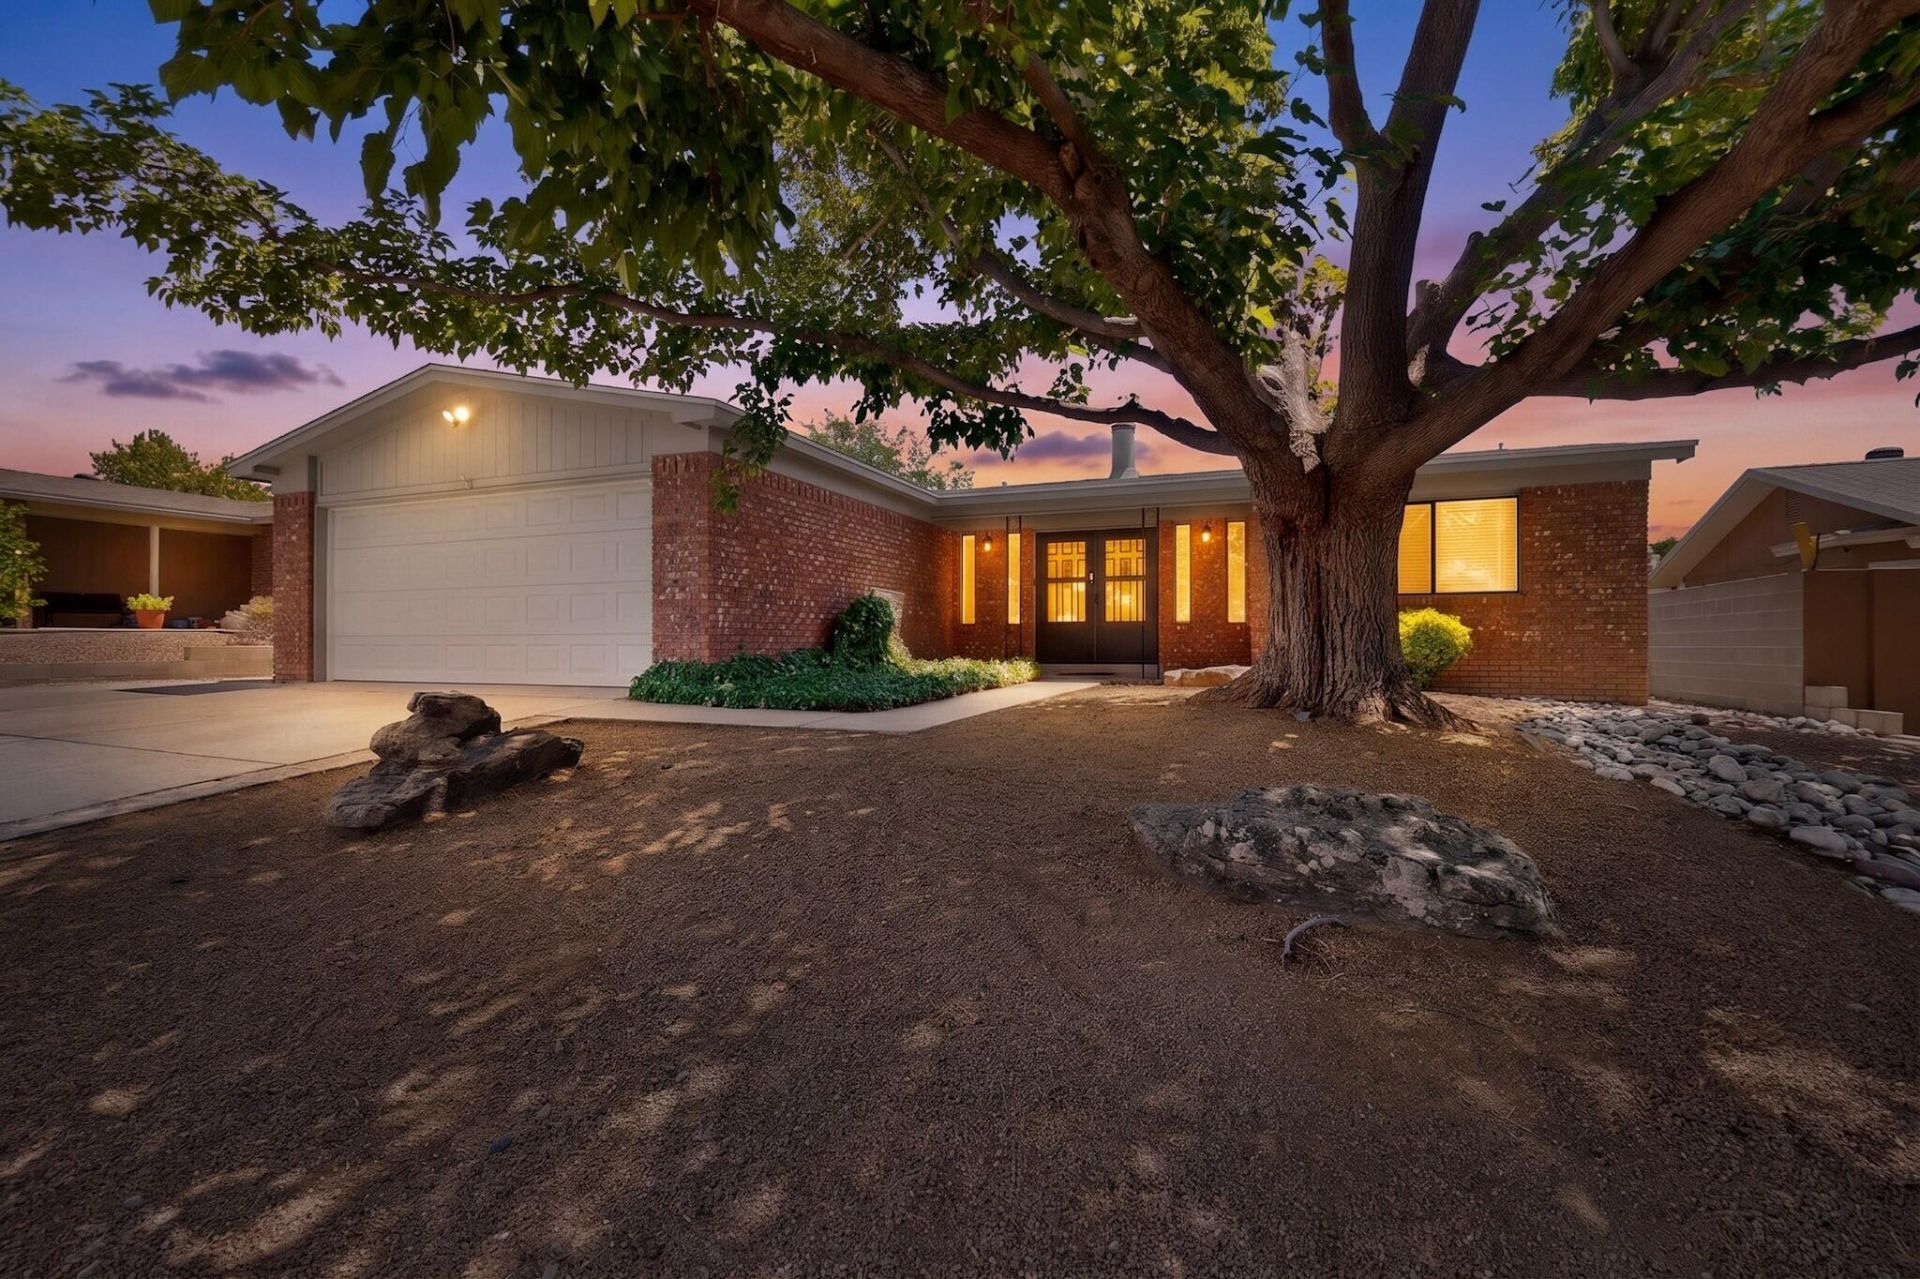
Welcome to this exceptional three-bedroom, two-bathroom residence situated in the highly desirable Northeast neighborhood. The property features comprehensive interior updates, including modernized flooring, bathrooms, and a fully equipped kitchen with contemporary appliances. High-efficiency climate control is provided by a newly installed refrigerated air conditioning unit and furnace. Exterior upgrades include a new roof with 50-year shingles and a 10-year labor warranty. The home boasts an inviting open-concept floor plan, stunning mountain views, and close proximity to premium dining and retail locations.
Property Features
Property Type: Residential - Single Family
Cooling: Refrigerated
Fireplaces: 1
Garage: 2 car attached
Heating: Natural Gas
Lot Size: 0.17 Acres
Roof Type: Pitched, Shingle
Stories: 1.0
Taxes: $3,240
Year Built: 1977
Amenities
Ceiling Fan(s)
Home Office
Main Level Primary
Skylights
Cable TV
Walk-In Closet(s)
Private Yard
Feature Descriptions
Accessibility: None
Appliances: Dishwasher, Free-Standing Gas Range, Disposal, Microwave, Refrigerator
Exterior: Brick, Frame
Fencing: Back Yard, Wall
Fireplace: Gas Log
Flooring: Carpet, Tile
Laundry: Washer Hookup, Electric Dryer Hookup, Gas Dryer Hookup
Parcel#: 101906347439511820
Parking: Attached, Garage, Garage Door Opener
Parking Notes: Attached, Garage, Garage Door Opener
Patio/Porch: Open, Patio
Security: Smoke Detector(s)
Sewer: Public Sewer
Utilities: Cable Connected, Electricity Connected, Natural Gas Connected, Sewer Connected, Water Connected
Water: Public
Window: Double Pane Windows, Insulated Windows, Skylight(s)
Local Schools
High School: La Cueva
Middle School: Madison
Elementary School: Dennis Chavez
Listed By / Shown By
Listed By
Agency Name: Above It All Real Estate LLC
Agency Phone: (505) 550-4077
Shown By
Agent Name: Joan Wagner
Agent Phone: (505) 220-0060
Agency Title: Coldwell Banker Legacy

Estimate Your Payment
Estimated Payment
$ 1,276.64 per month $890.00 Principal & Interest $270.00 Property Tax $116.64 Homeowner's InsuranceChange Payment Information


Privacy Policy / DMCA Notice / ADA Accessibility


This site is hosted, designed and copyright
© 1994 - 2026 by
Delta Media Group, Inc. -- Patent Pending --
8314 Krim Drive Ne | MLS# 1108266
This single family home located at 8314 Krim Drive Ne, Albuquerque, NM 87109 is currently listed for sale with an asking price of $399,900. This property was built in 1977 and has 3 bedrooms and 2 full baths with 1626 sq. ft. Krim Drive Ne is located in the Loma Del Norte Add subdivision. Search Loma Del Norte Add real estate on jwagner.cblegacy.com today.